$267,000
$265,000
0.8%For more information regarding the value of a property, please contact us for a free consultation.
4 Beds
3 Baths
2,280 SqFt
SOLD DATE : 10/13/2026
Key Details
Sold Price $267,000
Property Type Manufactured Home
Sub Type Manufactured Home
Listing Status Sold
Purchase Type For Sale
Square Footage 2,280 sqft
Price per Sqft $117
Subdivision Suwanee Ranchette Dev
MLS Listing ID TB8541782
Sold Date 10/13/26
Bedrooms 4
Full Baths 3
HOA Y/N No
Year Built 2022
Annual Tax Amount $3,912
Lot Size 5.000 Acres
Acres 5.0
Property Sub-Type Manufactured Home
Source Stellar MLS
Property Description
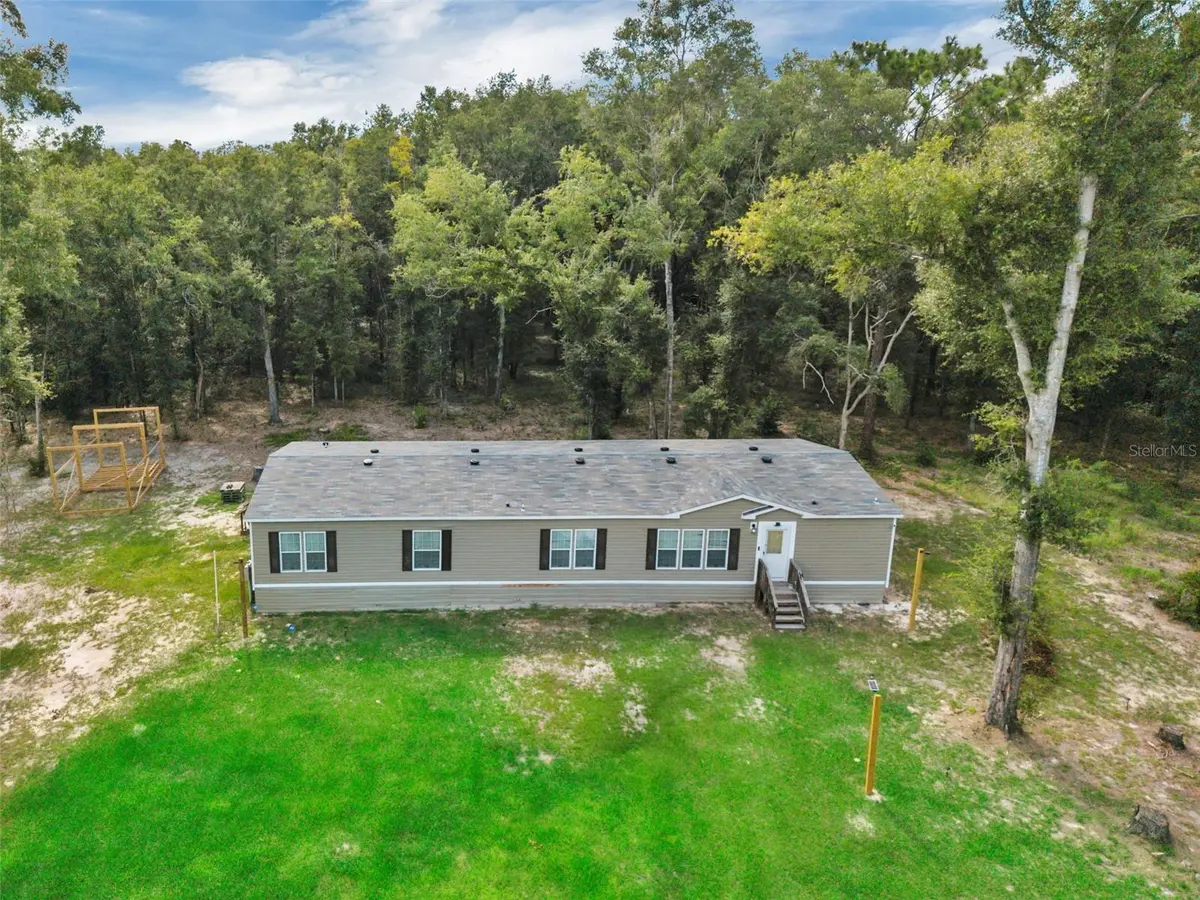
Welcome to **21619 41st Dr in Lake City**, where space is definitely not in short supply. Sitting on a **5-acre corner lot**, this nearly new manufactured home offers a huge amount of living space inside and plenty of room to spread out outside.
Built in **2022**, the home feels bright, clean and move-in ready, with an open layout designed for real life. Multiple living areas give you flexibility for entertaining, relaxing, working from home or simply having enough room for everyone to do their own thing. The oversized kitchen is a standout, featuring a large center island with seating, abundant cabinetry, generous counter space and a walk-in pantry.
The primary suite offers plenty of room to unwind and includes a spacious bath with dual vanities, soaking tub and separate shower. Throughout the home, you'll find large rooms, great natural light, recessed lighting and a comfortable, modern feel.
Outside is where this property really separates itself. **Five acres on a corner lot** gives you privacy, breathing room and endless possibilities for outdoor living, toys, animals, gardening, a workshop or simply enjoying having land around you.
If you've been looking for a newer home with **serious square footage, acreage and room to actually live**, this one deserves a look. Come see just how much space you can get both inside and out.
Location
State FL
County Suwannee
Community Suwanee Ranchette Dev
Area 32024 - Lake City
Zoning A-1
Rooms
Other Rooms Inside Utility
Interior
Interior Features Eat-in Kitchen
Heating Central, Electric
Cooling Central Air
Flooring Carpet, Laminate
Furnishings Unfurnished
Fireplace false
Appliance Dishwasher, Dryer, Electric Water Heater, Freezer, Ice Maker, Microwave, Range, Refrigerator, Washer
Laundry Laundry Room
Exterior
Exterior Feature Lighting
Utilities Available Electricity Connected
View Y/N No
Water Access No
Roof Type Shingle
Exposure East
Garage false
Private Pool No
Building
Entry Level One
Foundation Pillar/Post/Pier
Lot Size Range 5 to less than 10
Sewer Septic Tank
Water Well
Structure Type Vinyl Siding,Frame
New Construction false
Others
Senior Community No
Ownership Fee Simple
Acceptable Financing Cash, Conventional, FHA, VA Loan
Listing Terms Cash, Conventional, FHA, VA Loan
Special Listing Condition None
Read Less Info
Want to know what your home might be worth? Contact us for a FREE valuation!

Our team is ready to help you sell your home for the highest possible price ASAP

© 2026 My Florida Regional MLS DBA Stellar MLS. All Rights Reserved.
Bought with Alberto Rodriguez CENTRAL CITY REALTY